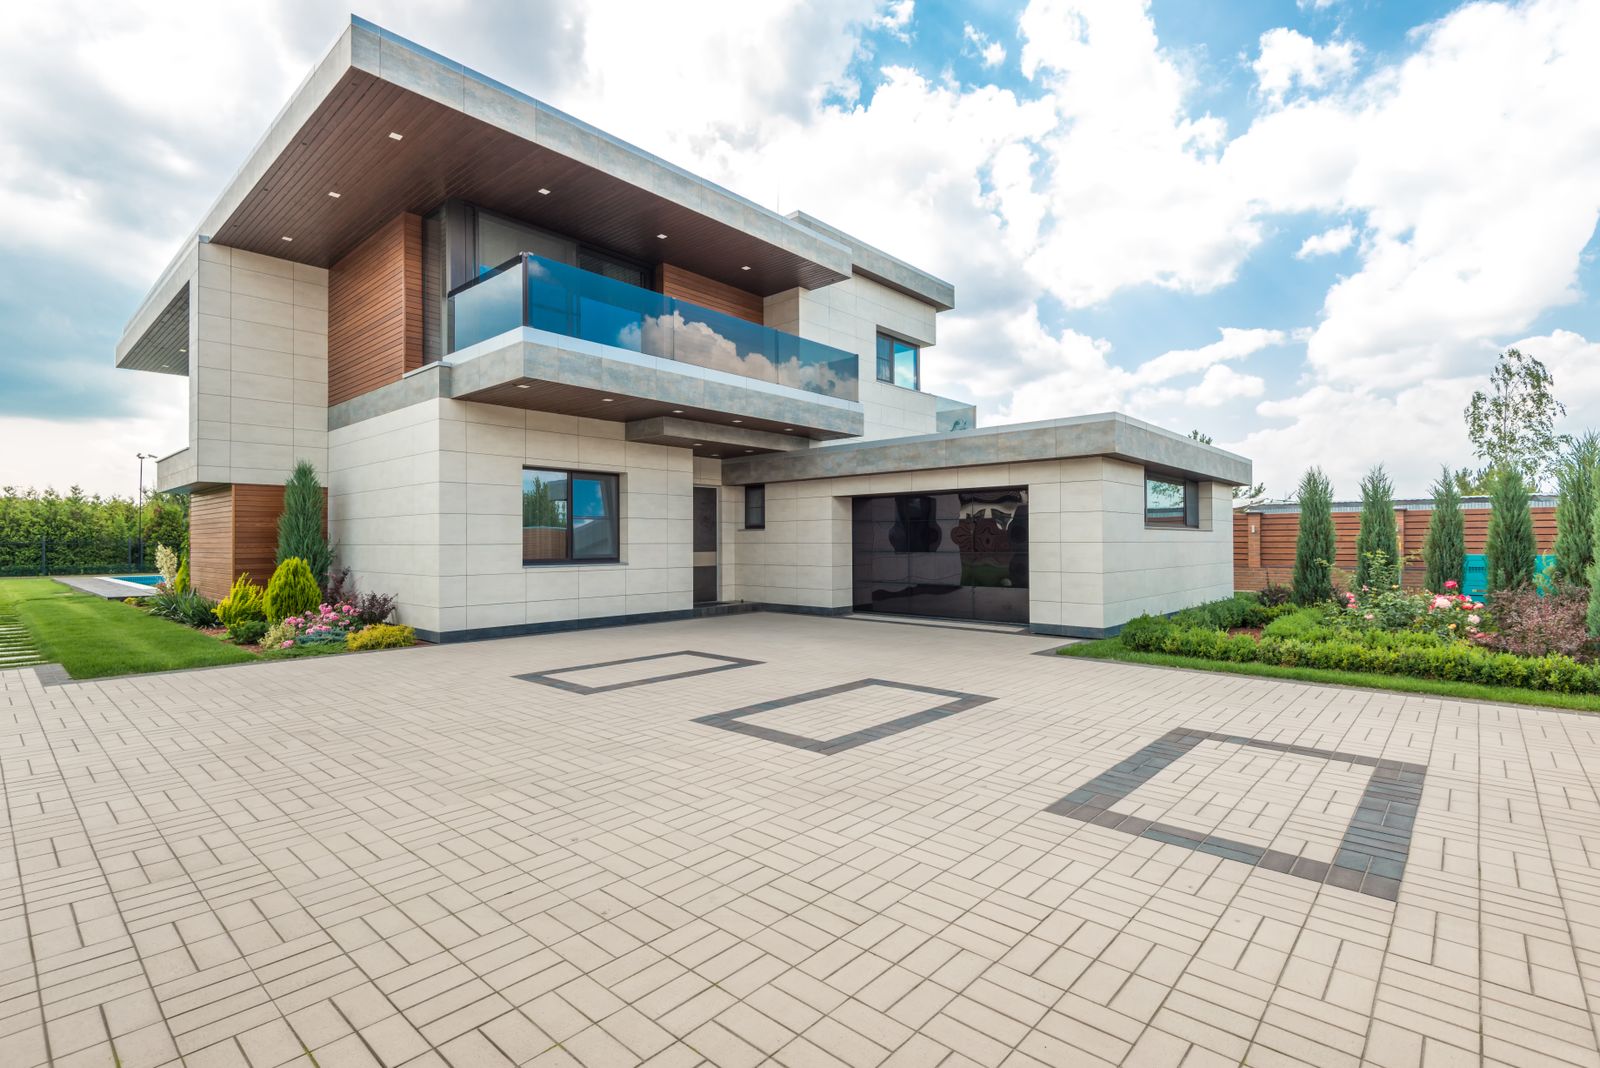
We renovate whole housesand answer the hard questions first
Additions, structural openings, bonus rooms, floors, paint and outdoor living across Duval, Clay and St. Johns counties. Kitchens and baths appear here as rooms inside a bigger plan.
- 214Permitted renovations since 2011
- 97%Finished inside the contract schedule
- 31Service upgrades caught at design
- 2 yrWorkmanship warranty
Sample figures shown for this demo site.
- Whole-home renovation
- Home additions
- Structural openings
- Bonus room conversions
- Floors and subfloor prep
- Interior painting
- Decks and outdoor living
- Aging in place
About HomeRise
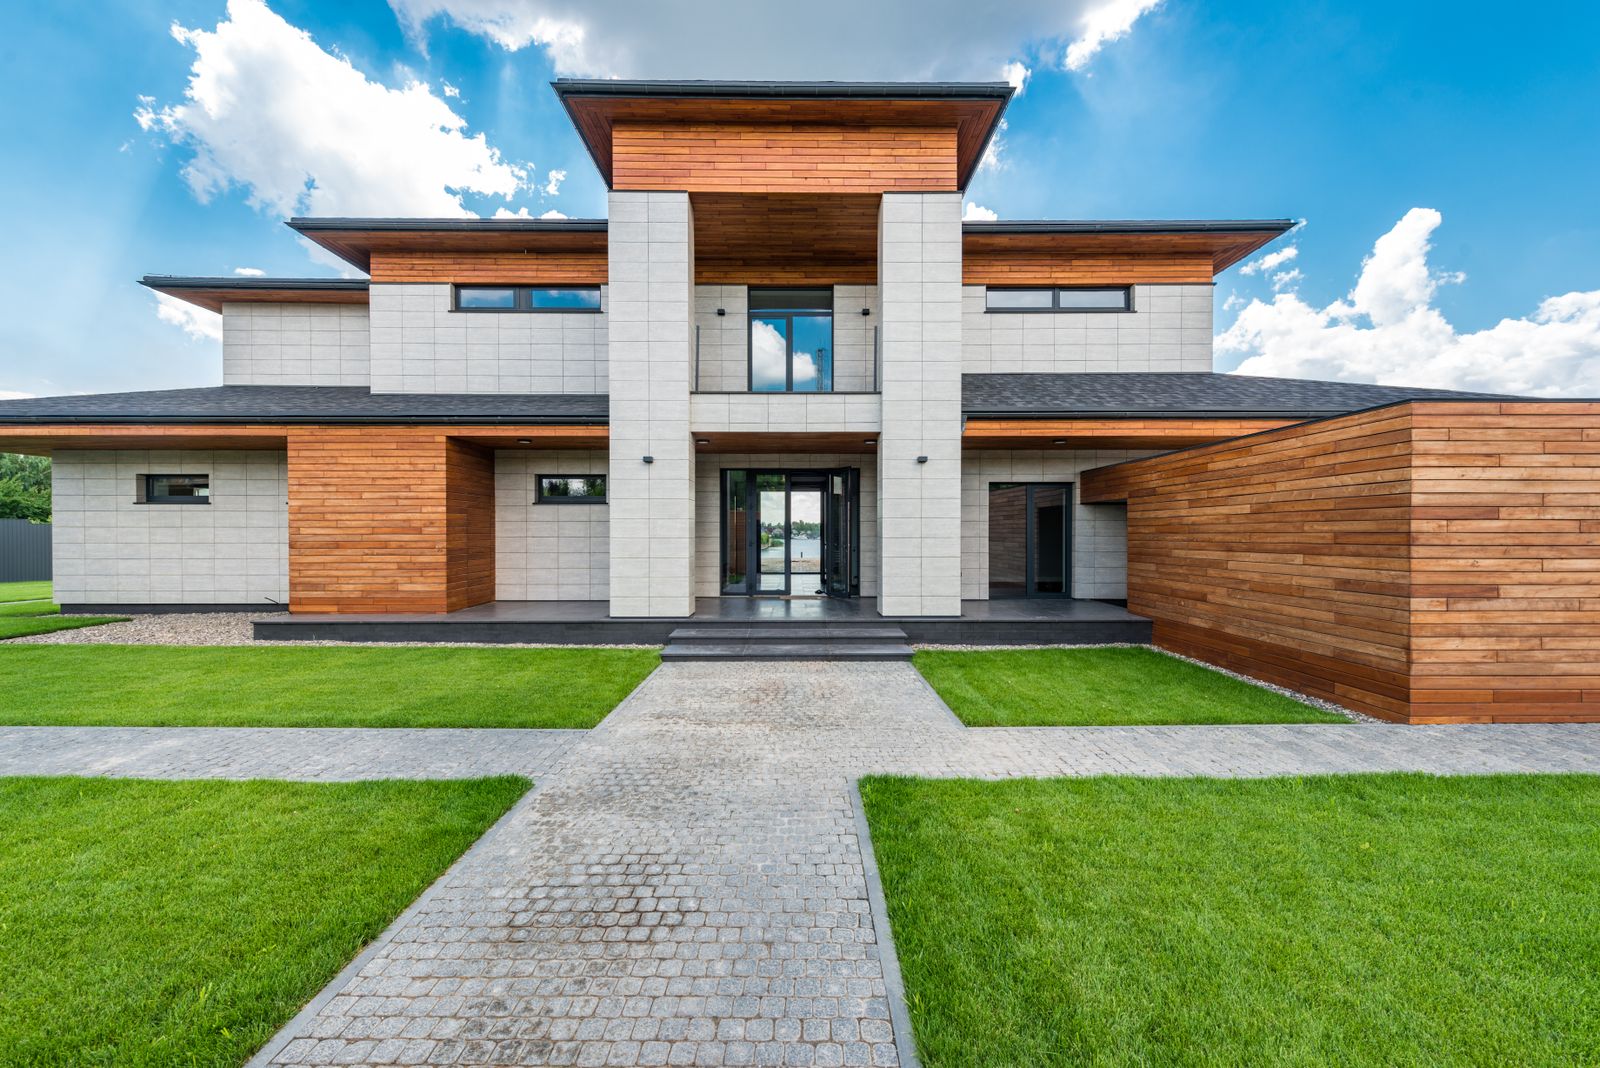
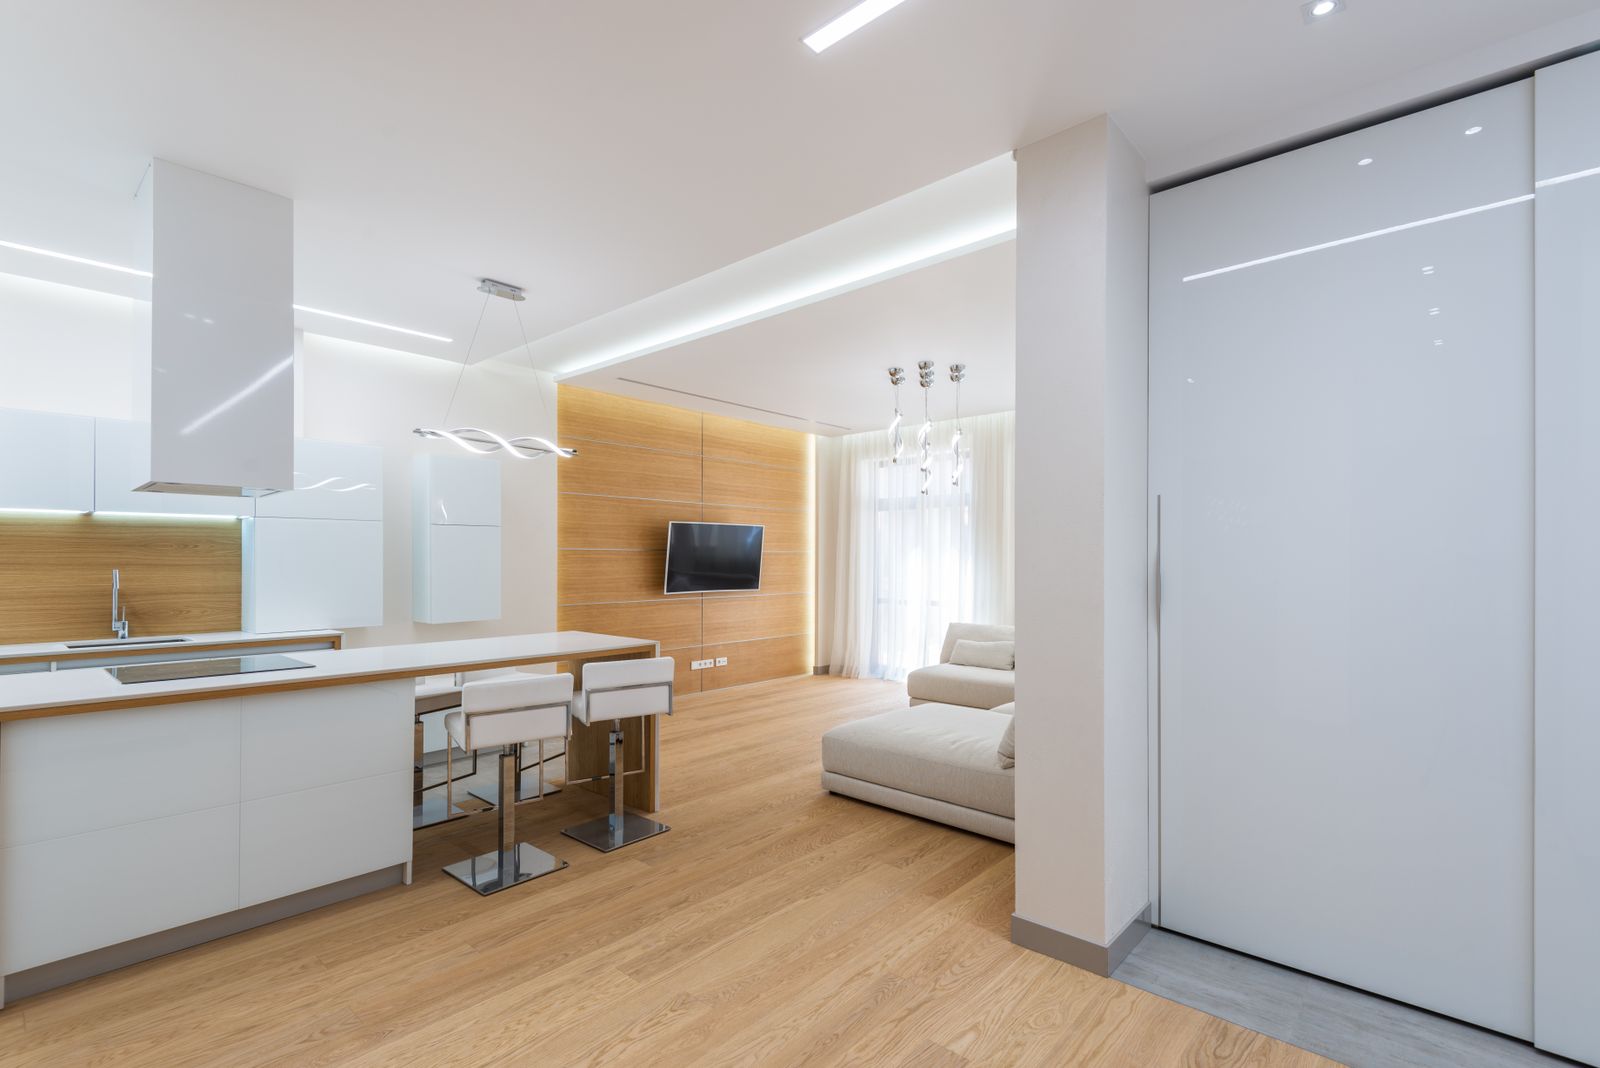
A renovation is a sequence of decisions
Almost all of the expensive ones are made before anybody swings a hammer, so we front-load them. The panel gets a load calculation, the slab gets a moisture reading, the wall you want removed gets an engineer, and the openings get a pressure number, all before there is a contract to sign.
Why HomeRise
Why owners choose HomeRise
We are not the cheapest bid you will get, and we are not trying to be. What we are is the firm that told you about the flood rule, the historic review and the 91 percent slab in week one, when those things were still free to solve.
Load calculation first
Before design, not at rough-in. It is the cheapest twenty minutes in the project.
Slab readings in writing
In-situ relative humidity probes before any flooring is ordered. You keep the numbers.
One superintendent
Same person start to finish, on your job every working day, Friday photo update.
Fixed price, named products
A written selections schedule with part numbers and lead times. No invisible allowances.
Reviews
What owners say after the punch walk
Whole-home renovation
"They told us about the historic review in the first meeting instead of after we had paid for drawings. Thirty-eight weeks and the front of the house looks exactly as it did."
Priya Raghunathan
1926 frame house, full rewire and rear addition, Avondale
Flooring and structural
"The slab tested wetter than the product allowed and they said so instead of laying it anyway. Two years on the floor is still flat and tight."
Marcus Whitfield
2,610 sq ft of plank, 22 ft beam, Mandarin
Home addition
"Another builder quoted a bigger plan and never mentioned the flood rule. HomeRise brought it up before we spent a dollar on design."
Elena Brooks
620 sq ft rear addition in an AE zone, San Marco
Windows and renovation
"They specified a higher rating for the corner windows and explained exactly why. Nobody else we spoke to even raised it."
Tomas Delgado
14 impact windows, two doors, interior refresh, Jacksonville Beach
Garage conversion
"My mother's room is level with the rest of the house, which is the part she notices every single day. The blocking for grab bars was their idea."
Danielle Osei
480 sq ft converted, carport added, Orange Park
Enclosure and flooring
"They showed us the straightedge readings before quoting the floor prep. Seventy-one bags of levelling compound is not a nice surprise, but it was not a surprise."
Robert Kavanagh
420 sq ft enclosed, 2,700 sq ft of large-format tile, Ponte Vedra Beach
What we build
Eight scopes, one contract
Kitchens and bathrooms appear here as two rooms among eight.
- Whole-home renovationEvery room on one schedule, one contract and one superintendent.
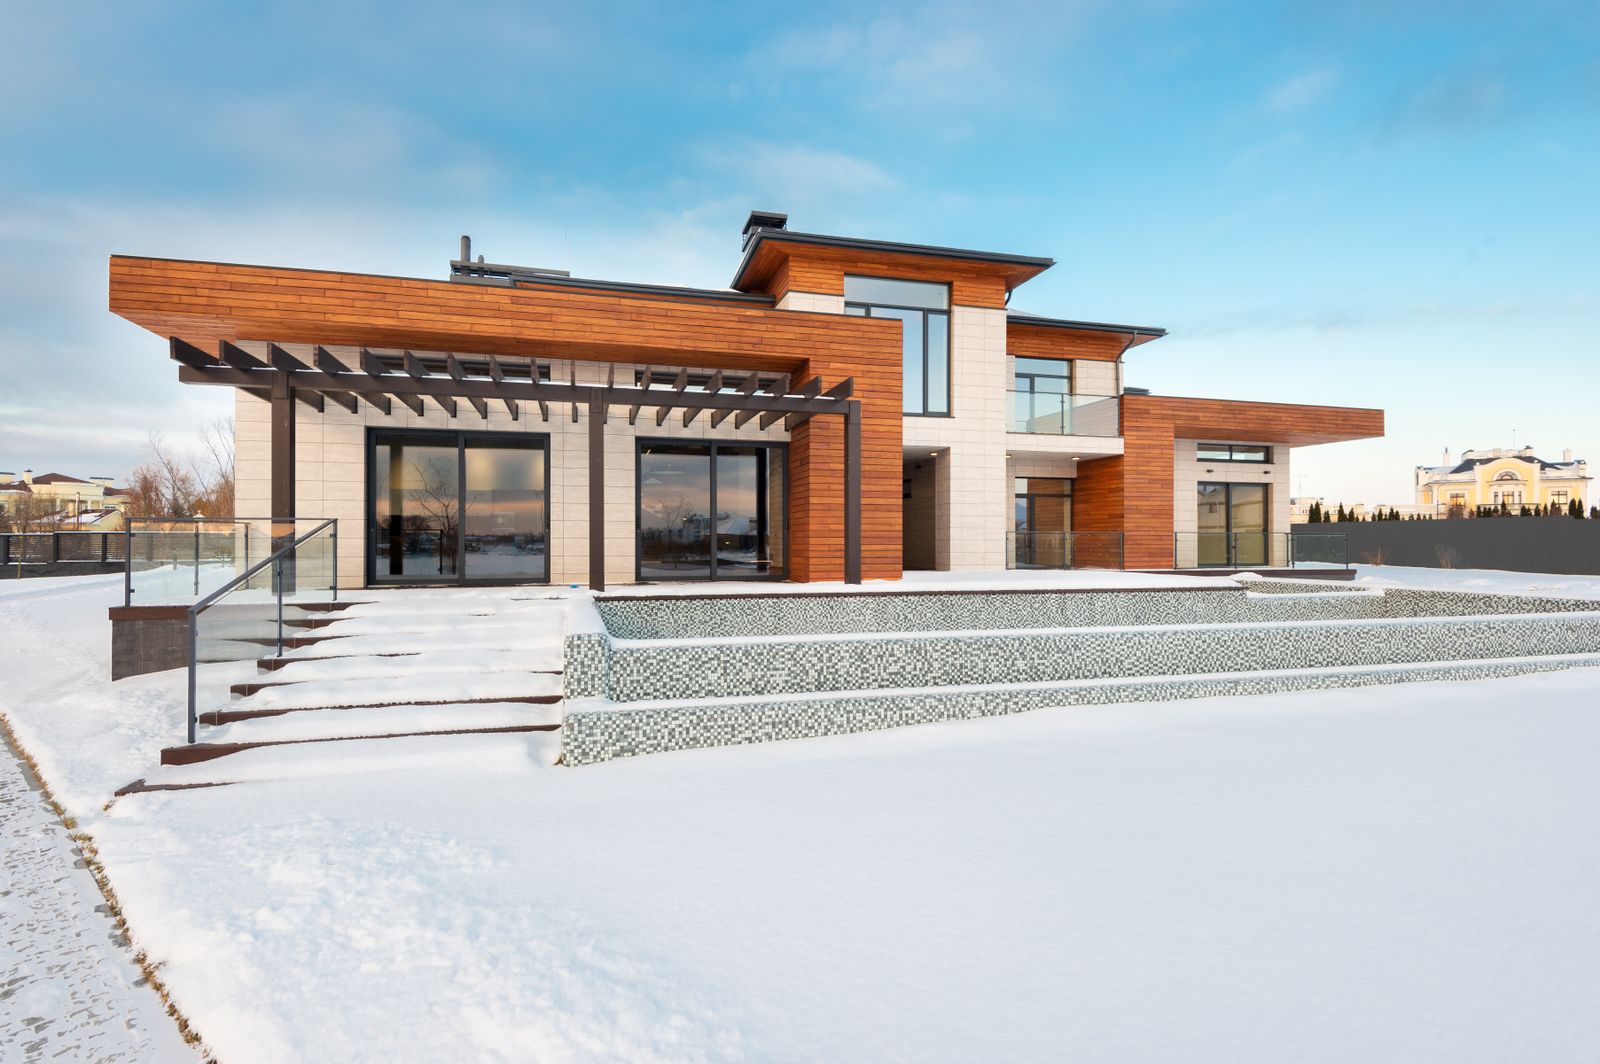 Home additionsGround-floor bump-outs, rear additions and second-storey square footage.
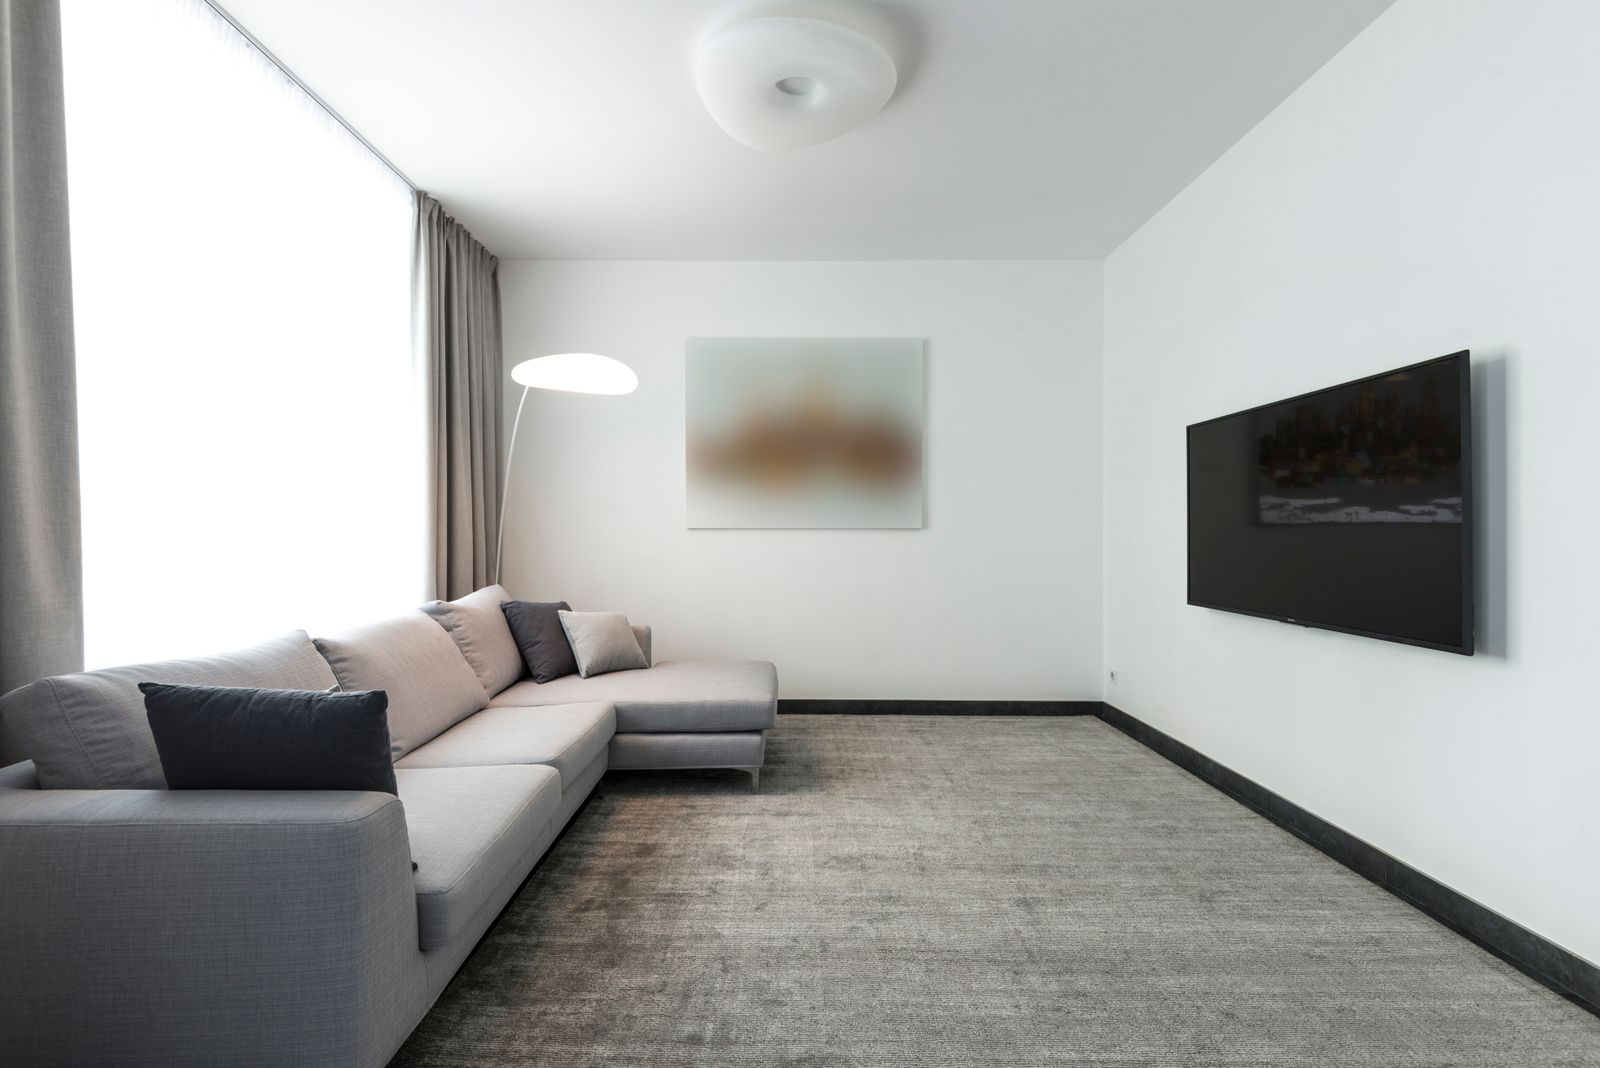 Basement and bonus room finishingBelow-grade rooms, over-garage bonus rooms and enclosed under-house space.
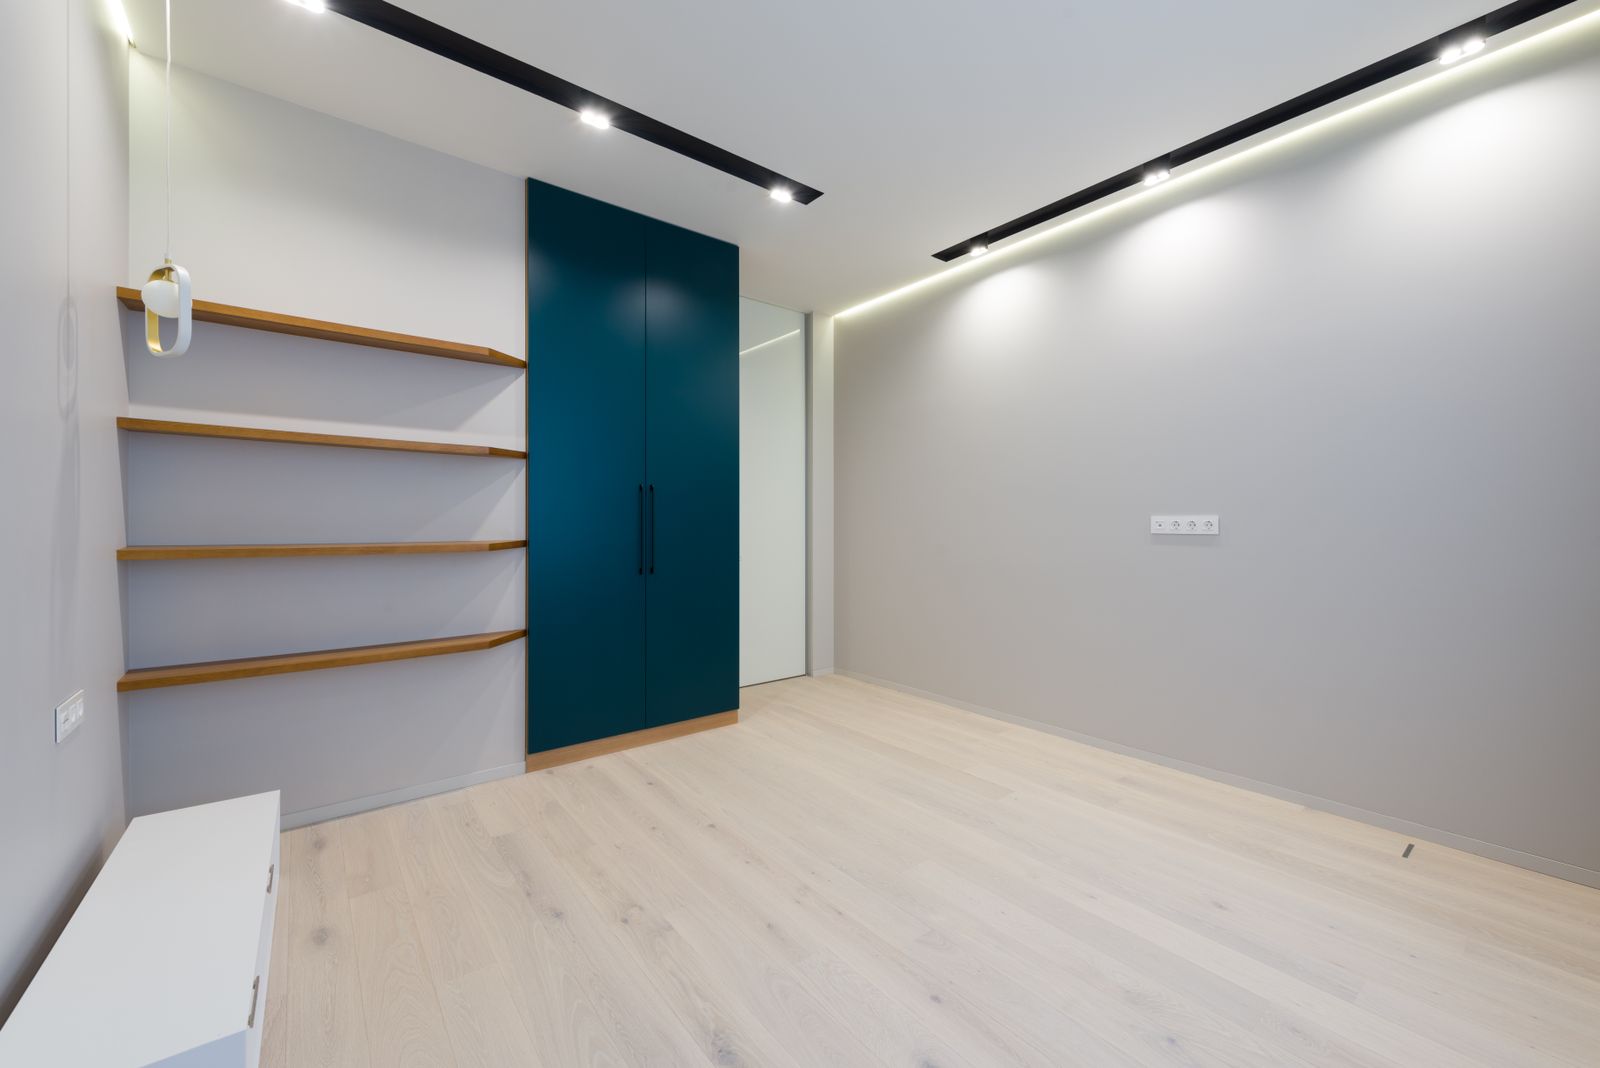 Flooring and subfloor prepSlab moisture testing, flatness correction and transitions that do not trip anyone.
 Interior paintingDrywall repair, correct primer, and a finish schedule written per room.
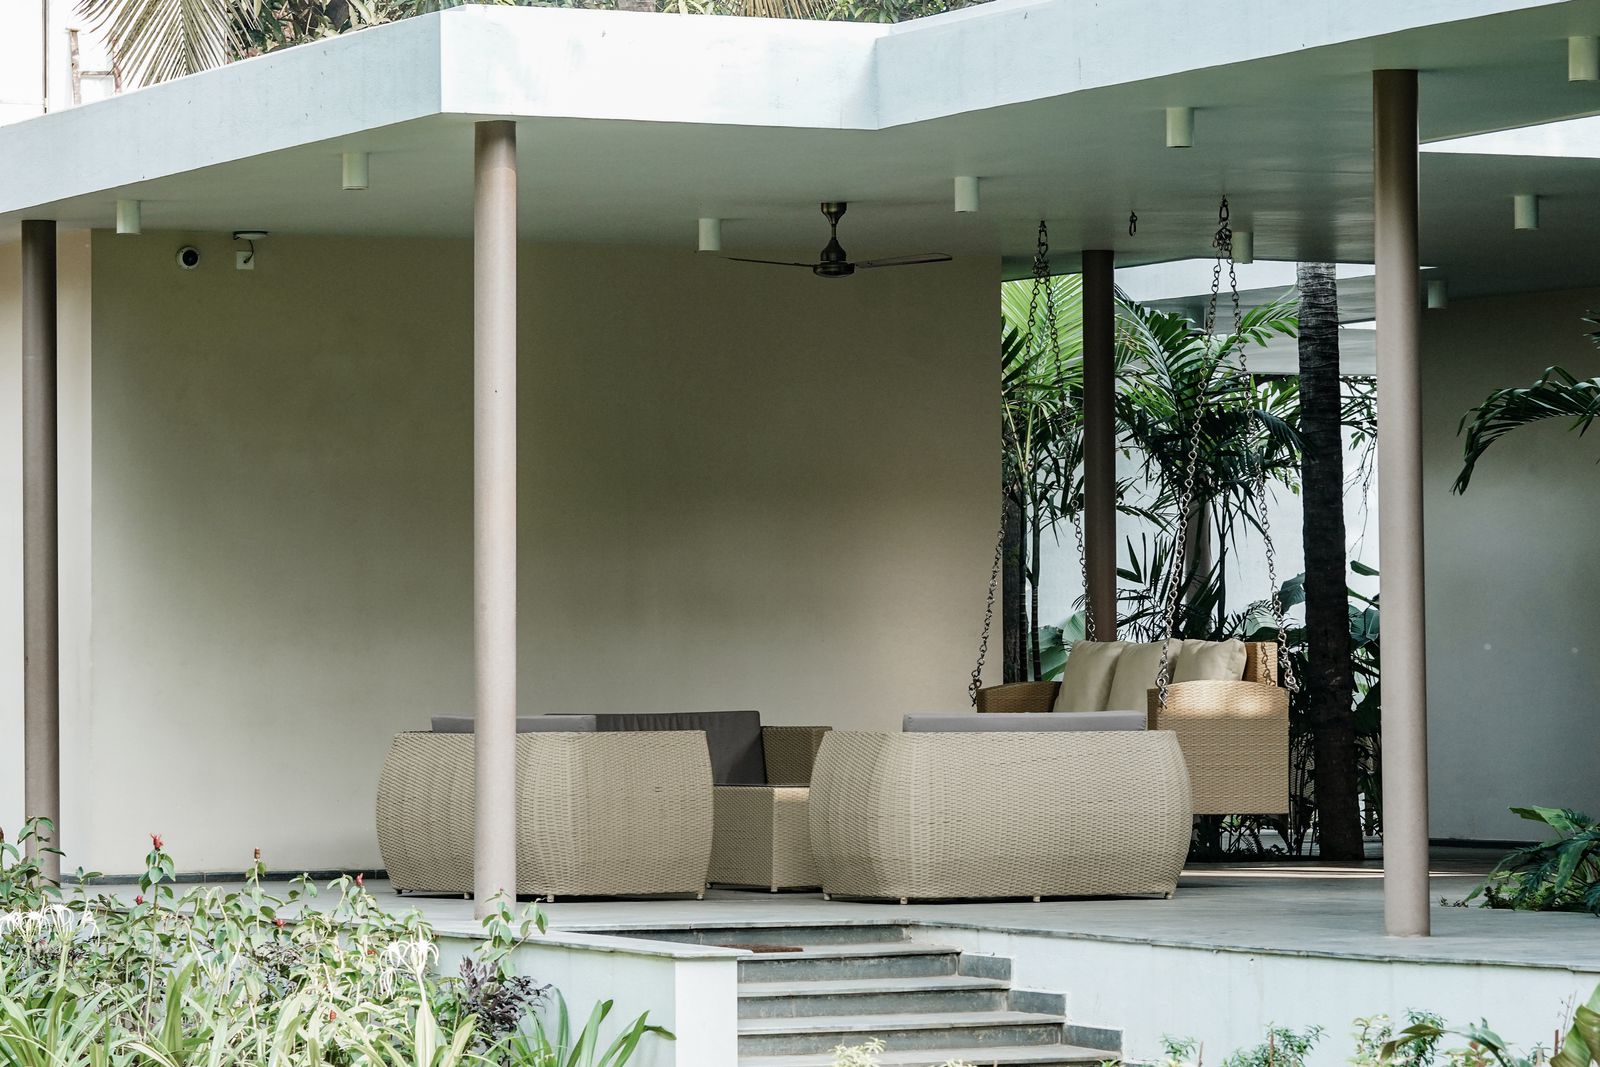 Decks and outdoor livingScreened lanais, decks, pergolas and summer kitchens built for coastal exposure.
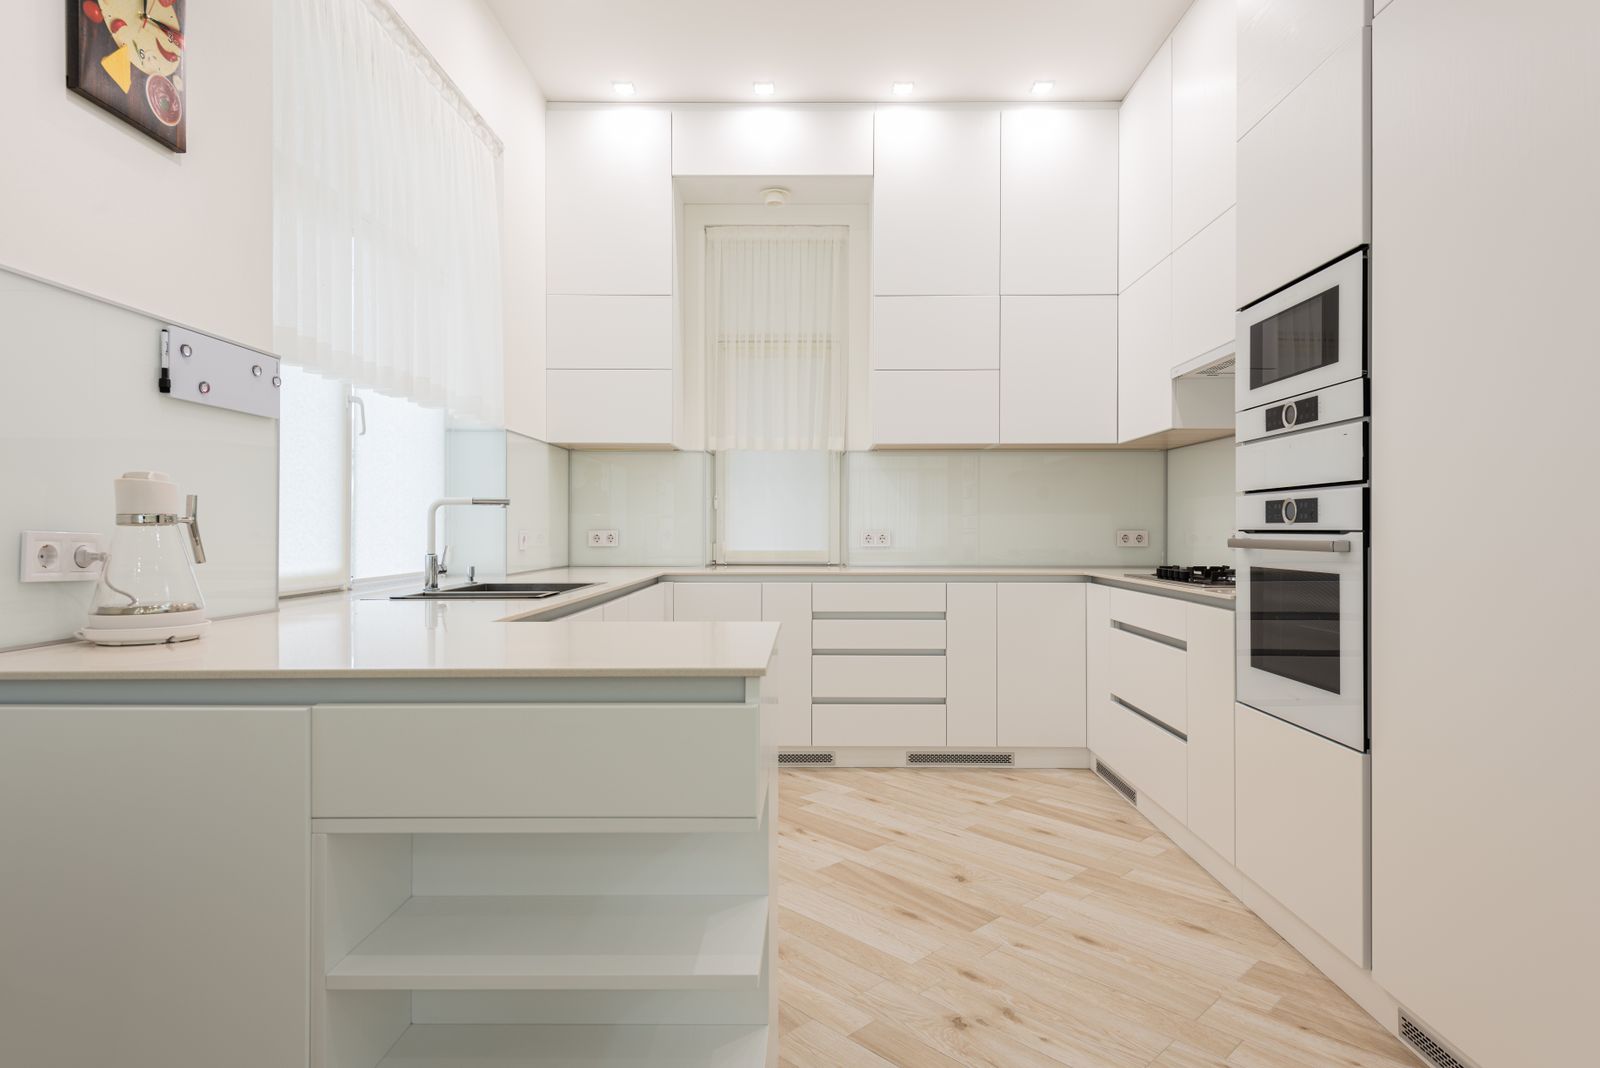 Kitchen remodelingOne room inside a wider plan, sequenced with the rest of the house.
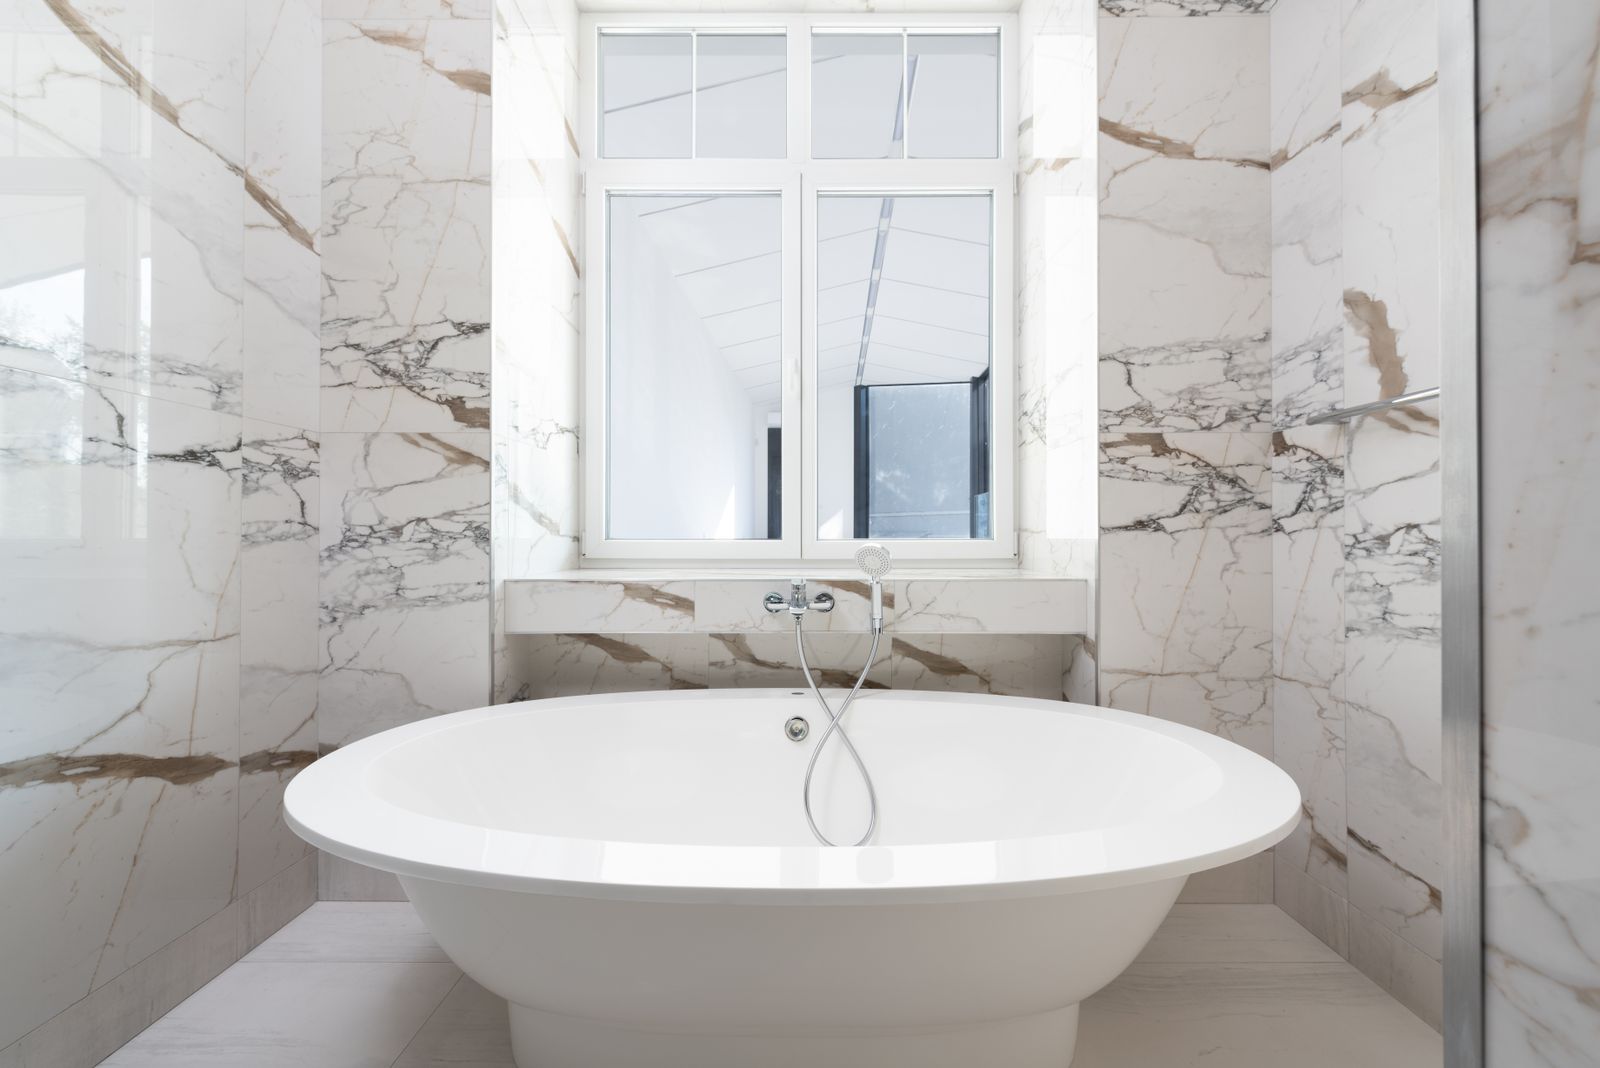 Bathroom remodelingUsually paired with a wider scope, with waterproofing done properly.
How a project starts
First call and site visit
We walk the house, photograph the panel, look in the attic and screen the slab. No drawings, no deposit.
Budget band
A written range in one of four bands, with the things that would push it up or pull it down.
Design and engineering
Plans, structural engineering, a load calculation and a Manual J on the finished plan.
Selections and contract
A dated selections schedule priced into a fixed contract, long-lead items ordered first.
Before and after
Mandarin, 1974 ranch: 22 feet of wall out
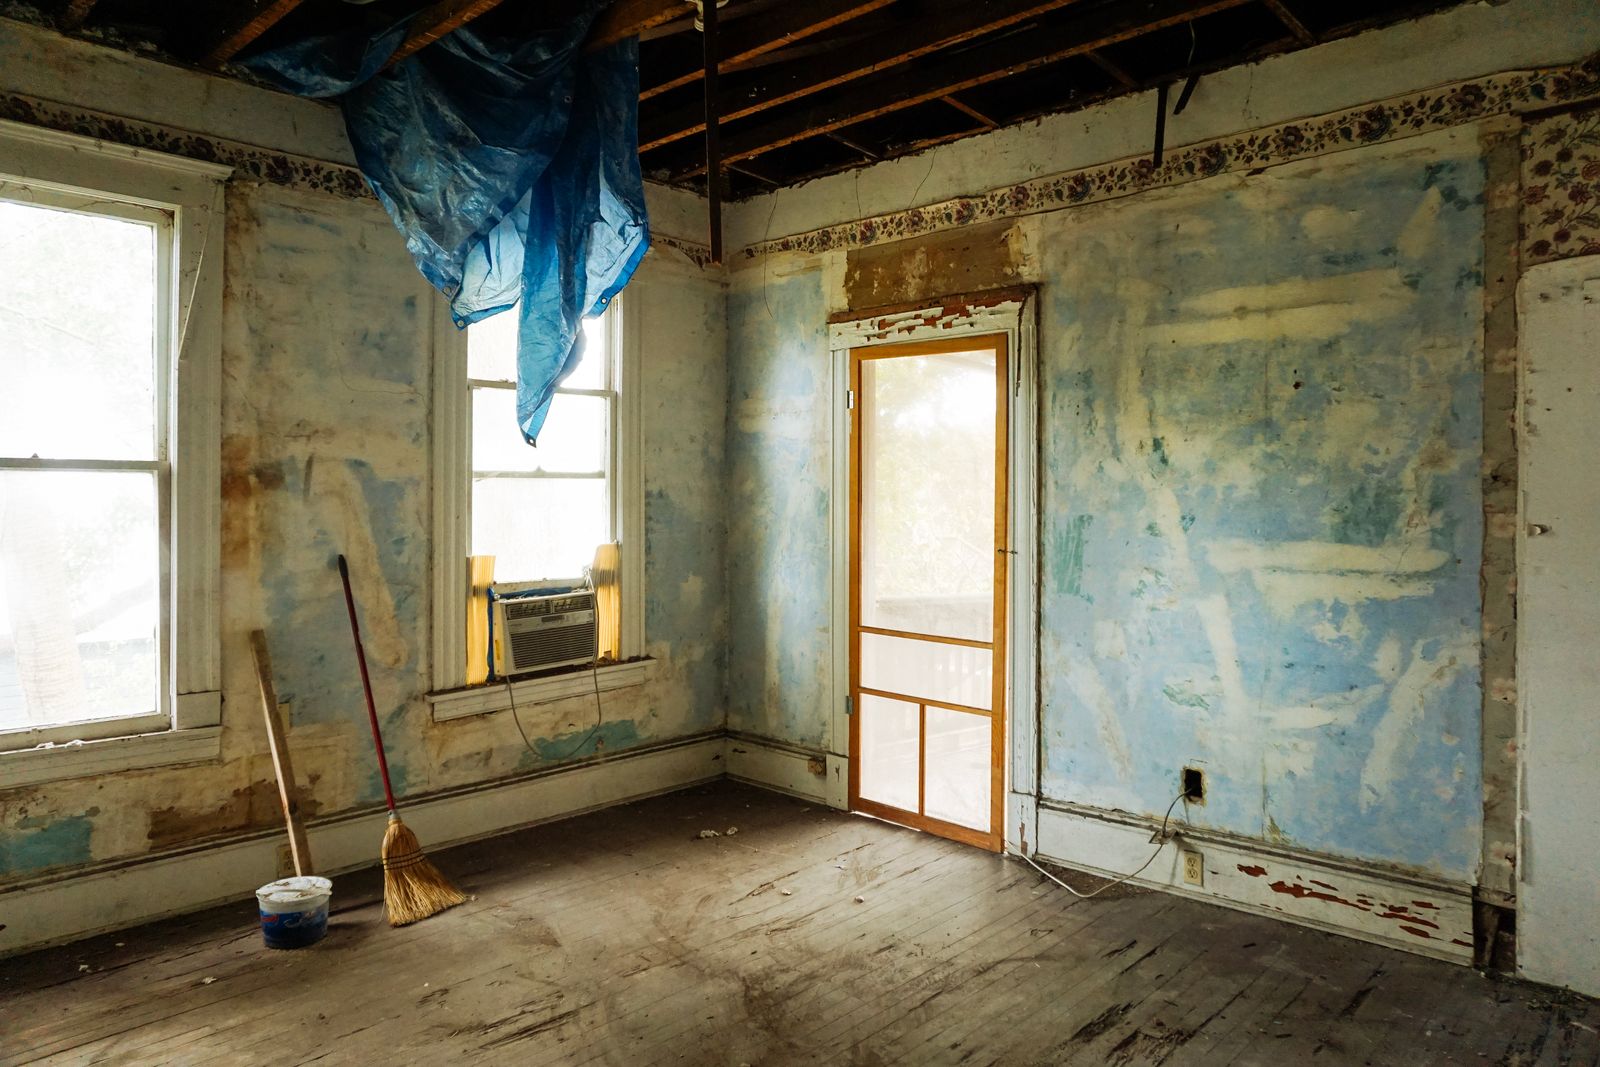
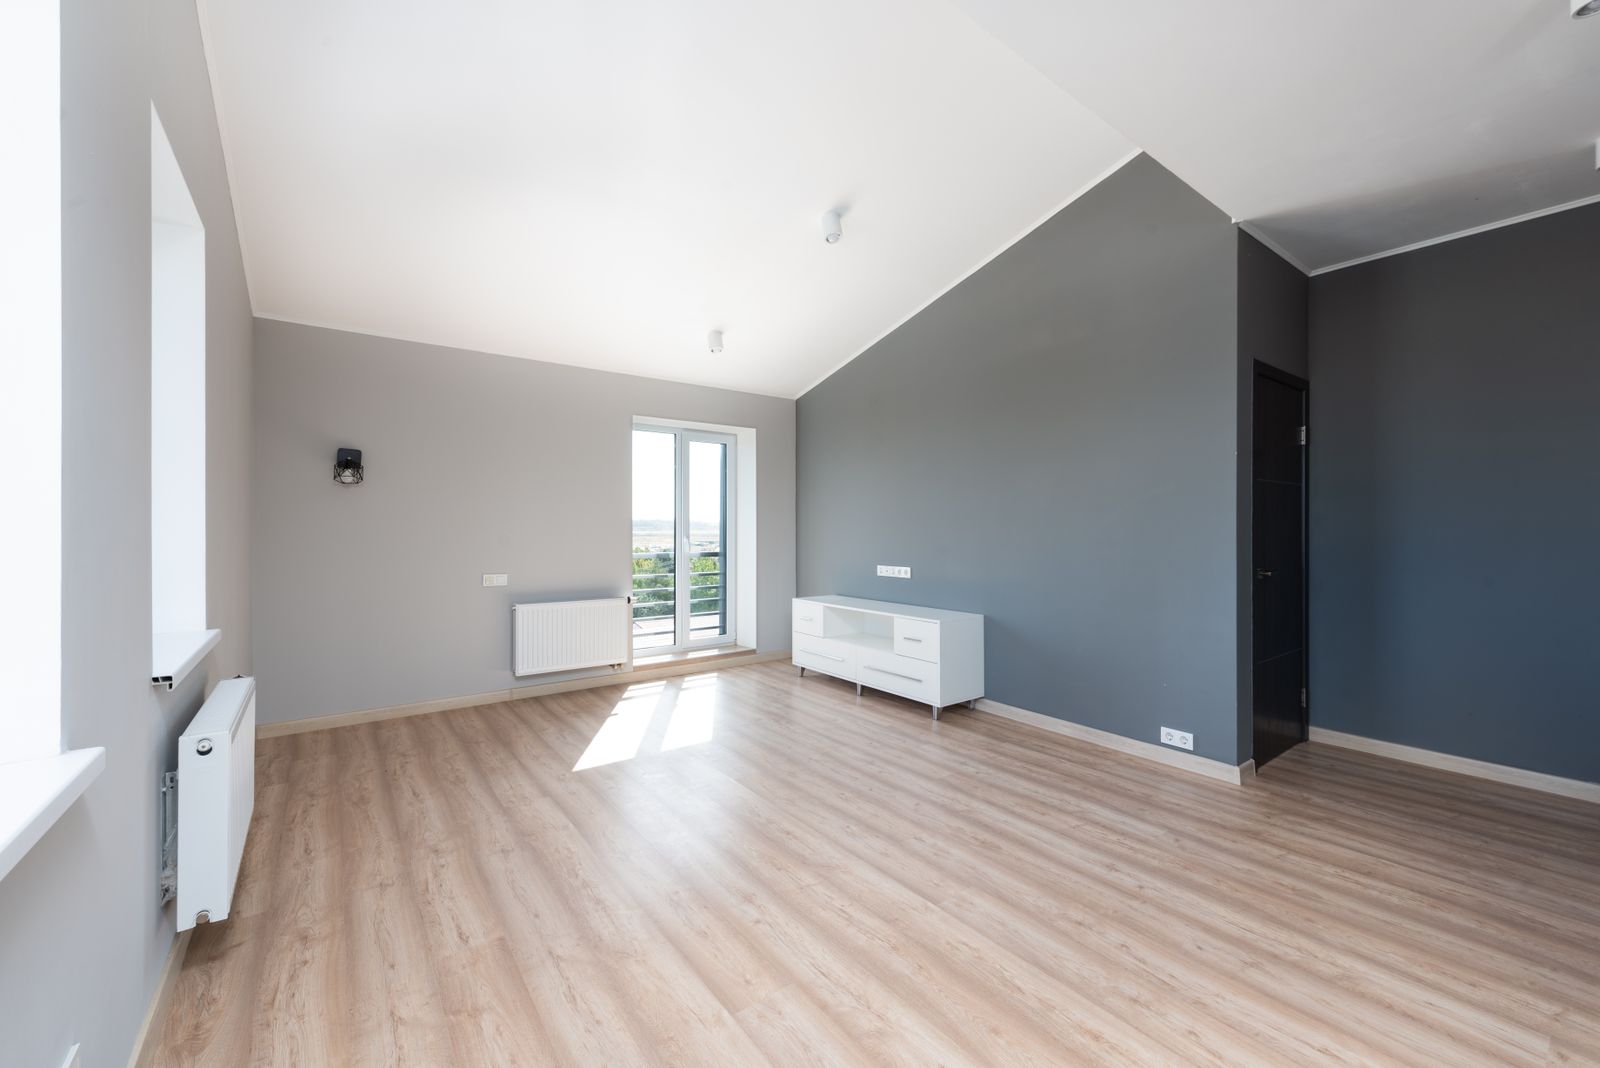
- 22 ft of bearing wall out, flush engineered beam in
- Two new footings poured through the slab and inspected
- Slab read 91 percent RH, so the floor got a moisture barrier
Latest projects
Six jobs, with the awkward parts left in
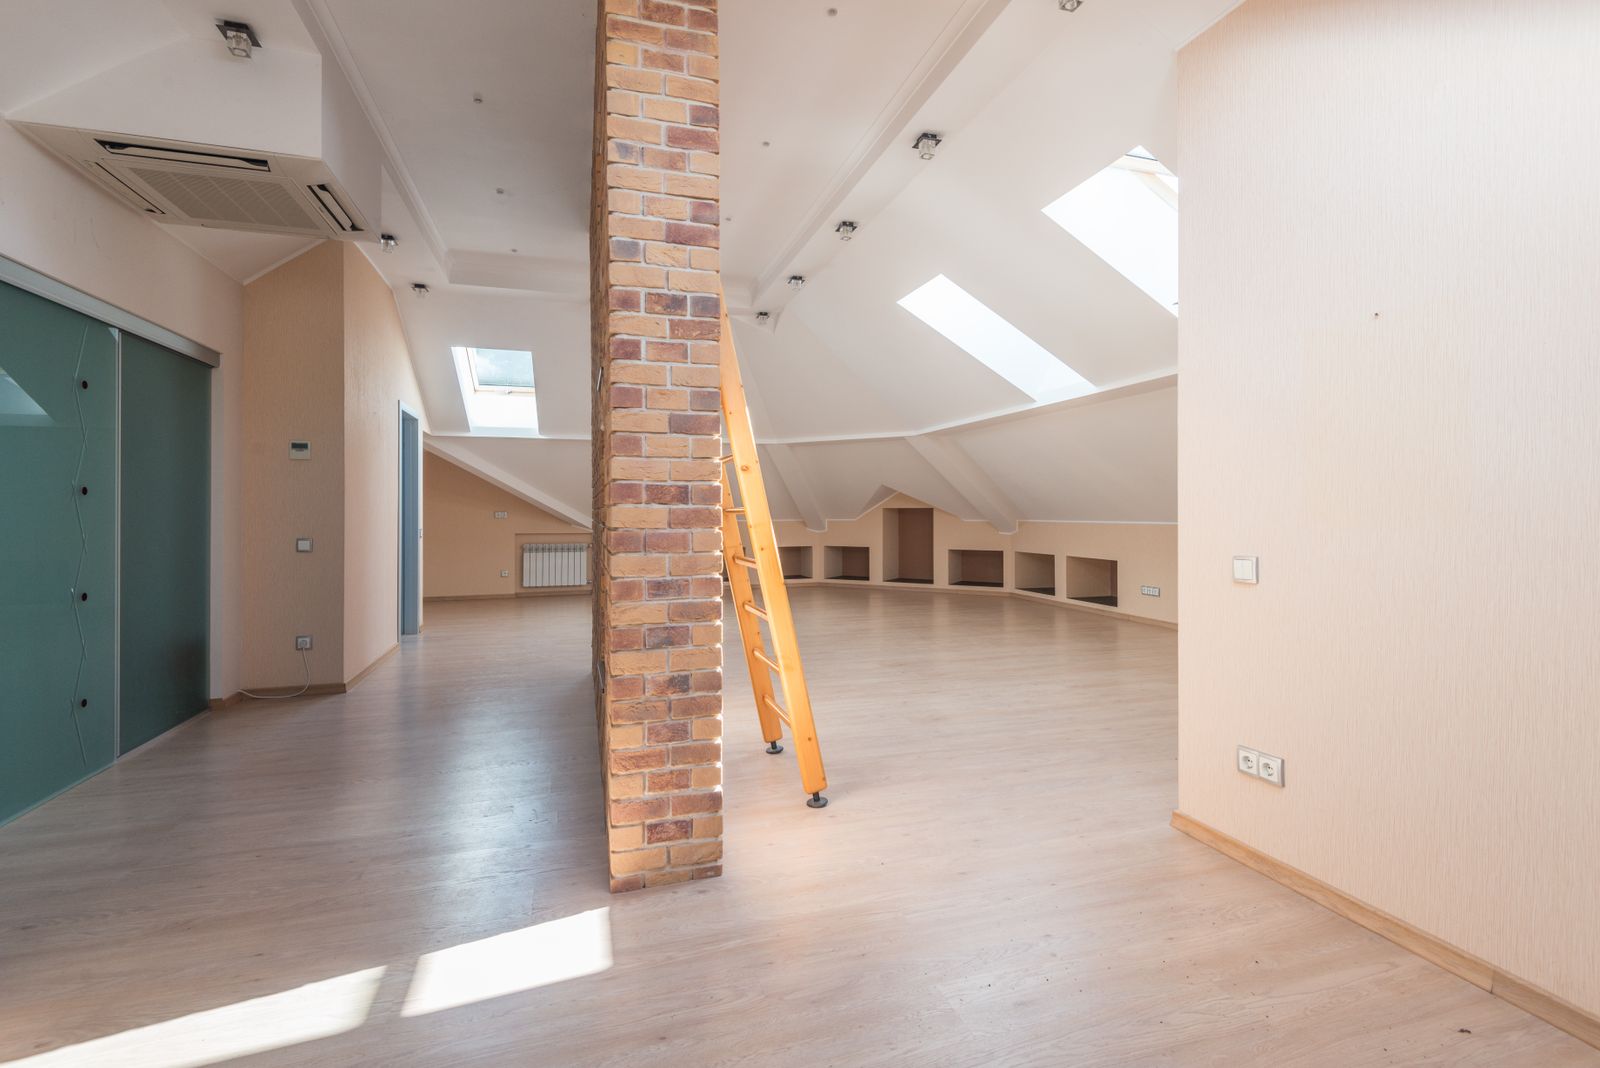
A 1926 frame house taken back to studs
Avondale38 weeks on site
Every system in the house was original or close to it. The owners wanted to keep the street elevation exactly as it was and change everything behind it.
A 1974 ranch with the spine wall removed
Mandarin24 weeks on site
Six small rooms across the middle of the house, one bearing wall in the way, and a slab that turned out to be wetter than anyone expected.
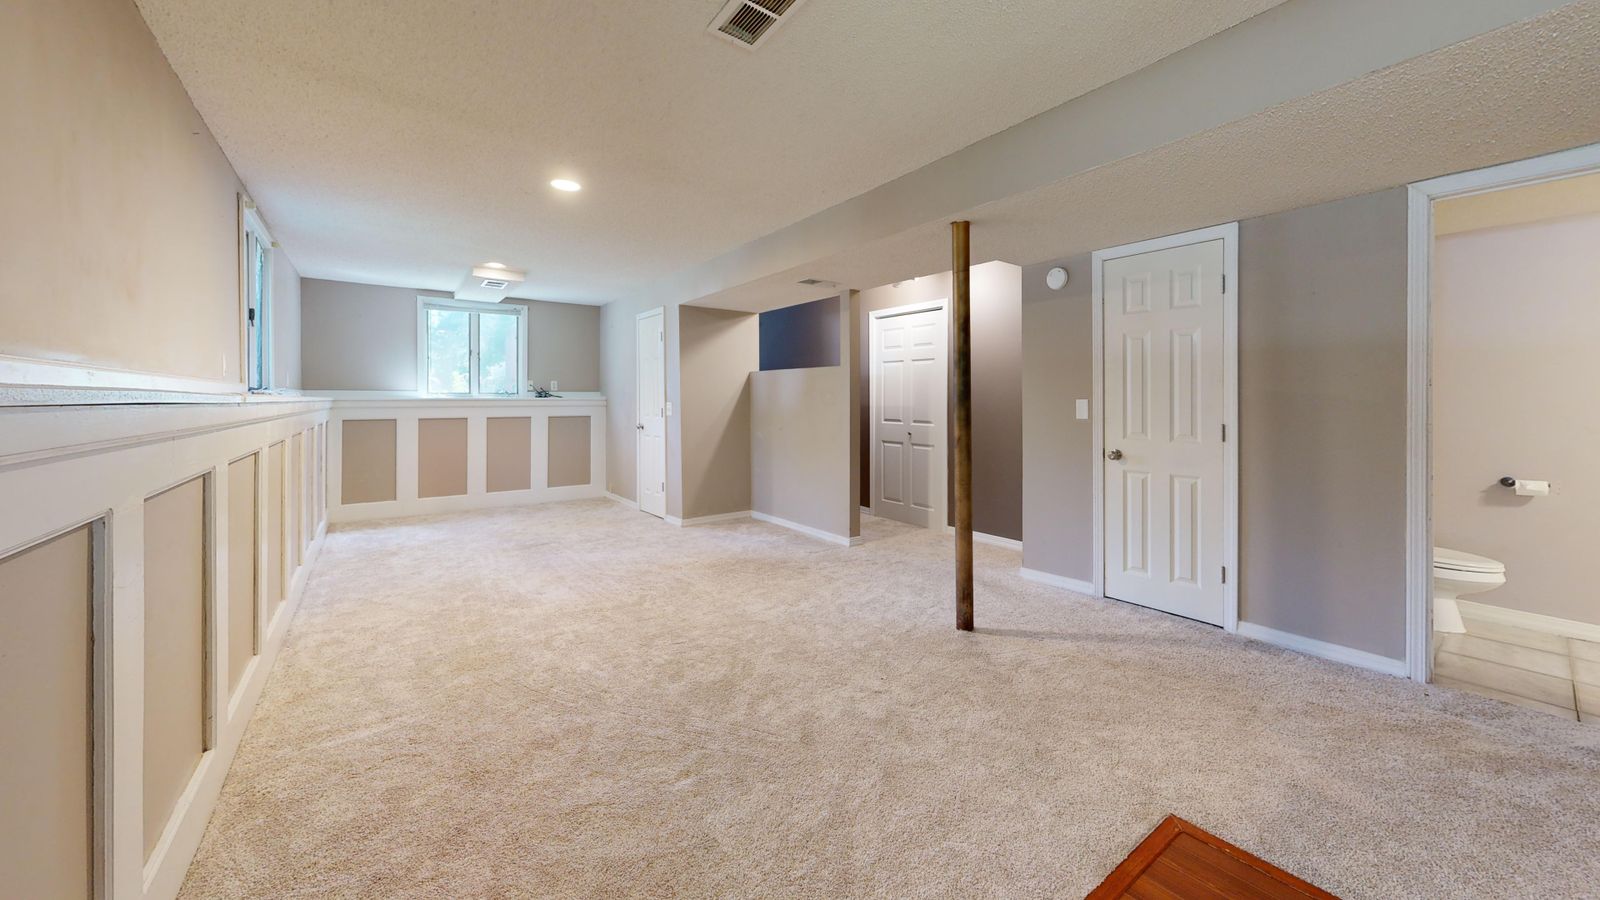
A rear addition under the 50 percent rule
San Marco31 weeks on site
A masonry bungalow in an AE flood zone where the design had to be shaped by the substantial improvement rule from the first sketch.
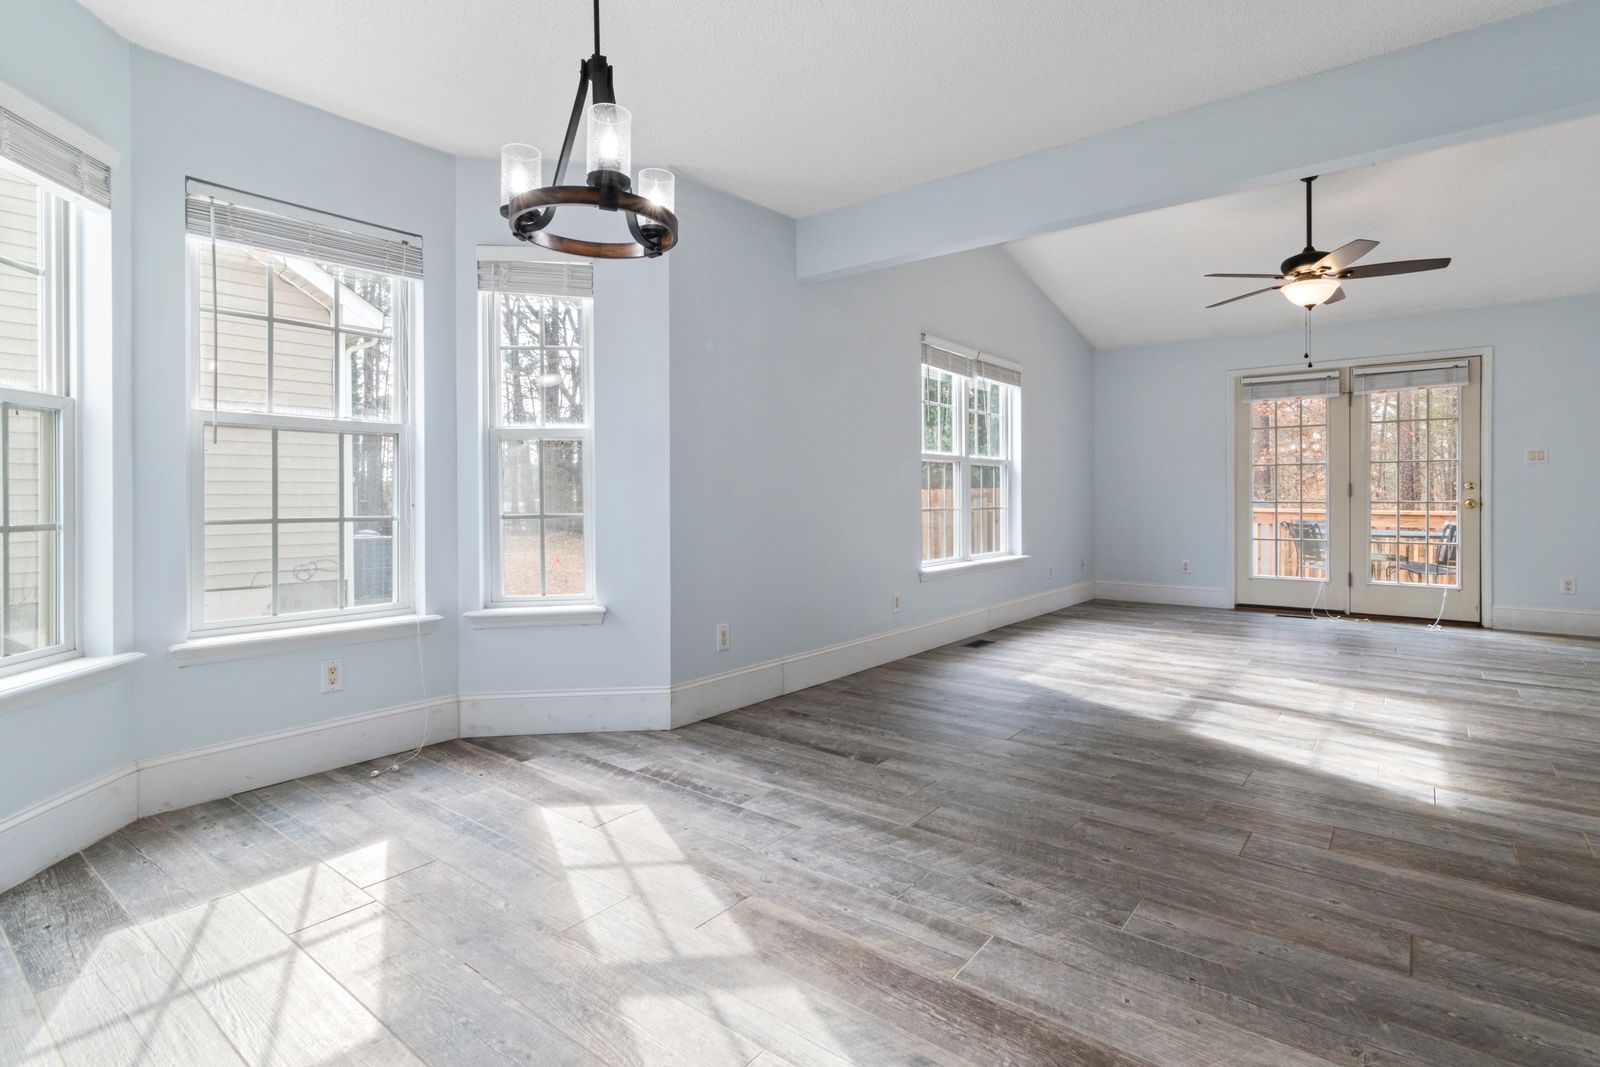
A block cottage re-skinned for the coast
Jacksonville Beach19 weeks on site
Fourteen original single-pane aluminium windows, four blocks from the ocean, in the wind-borne debris region.
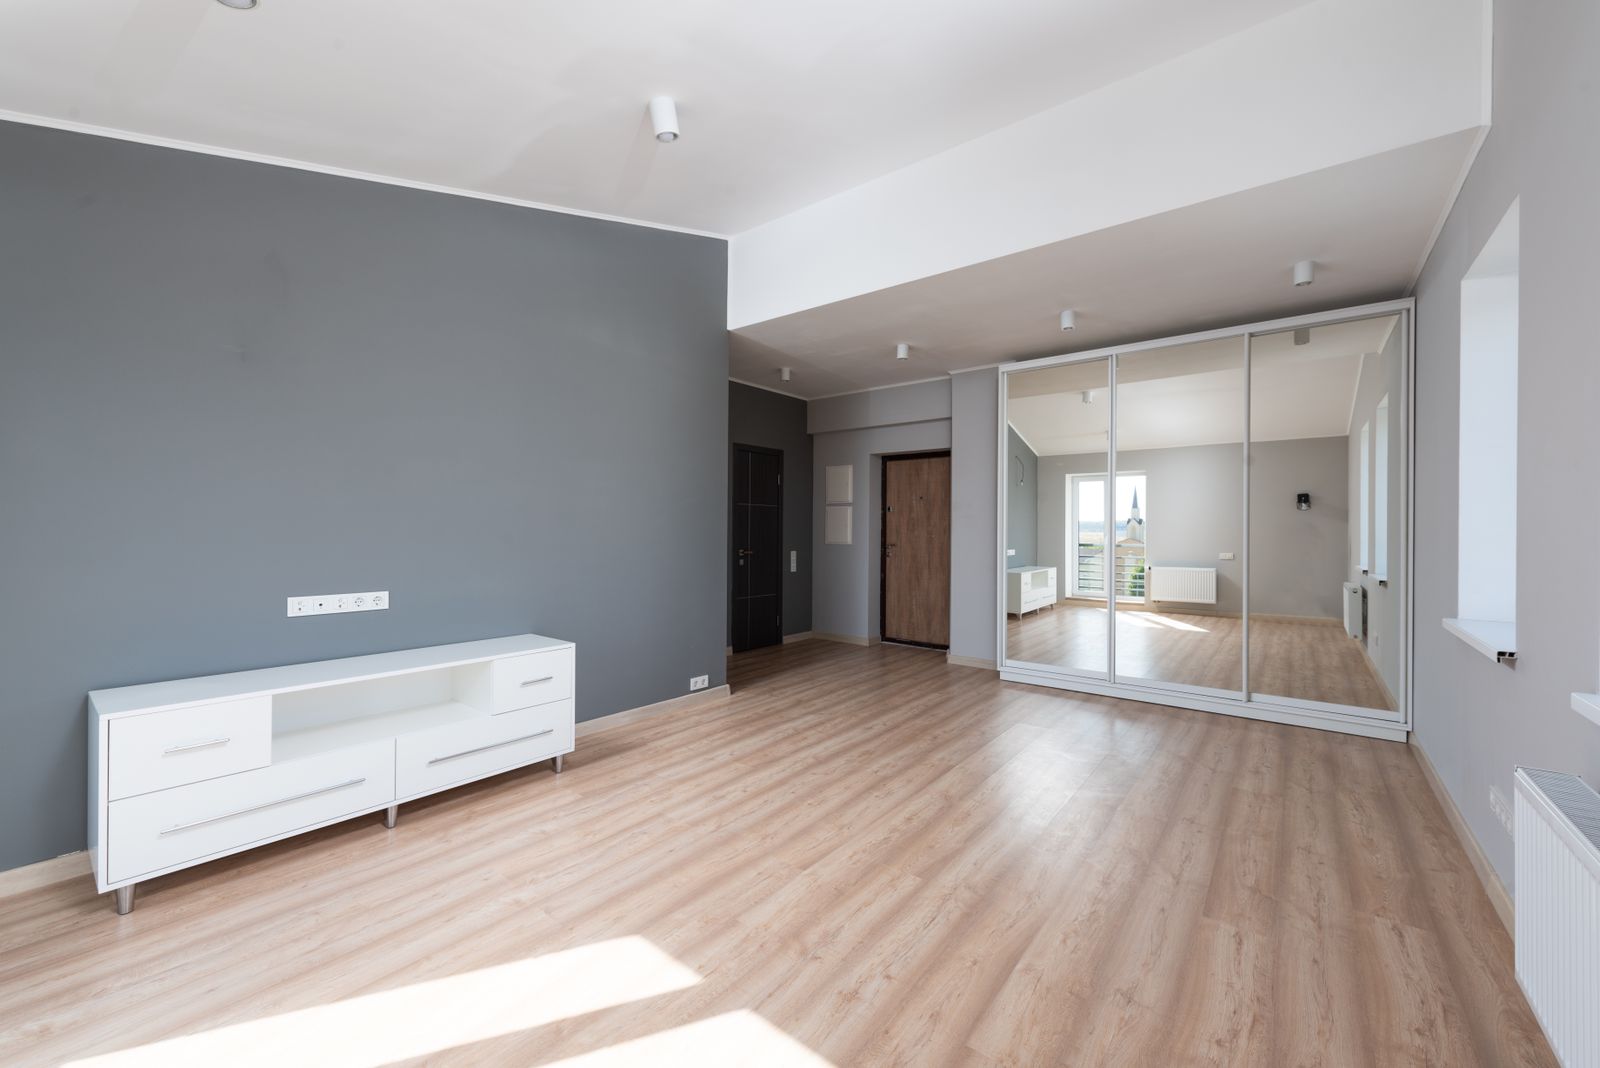
A garage turned into a real room
Orange Park14 weeks on site
A two-car garage became a bedroom, a bathroom and a small sitting room for a parent moving in, with real insulation and a real return-air path.
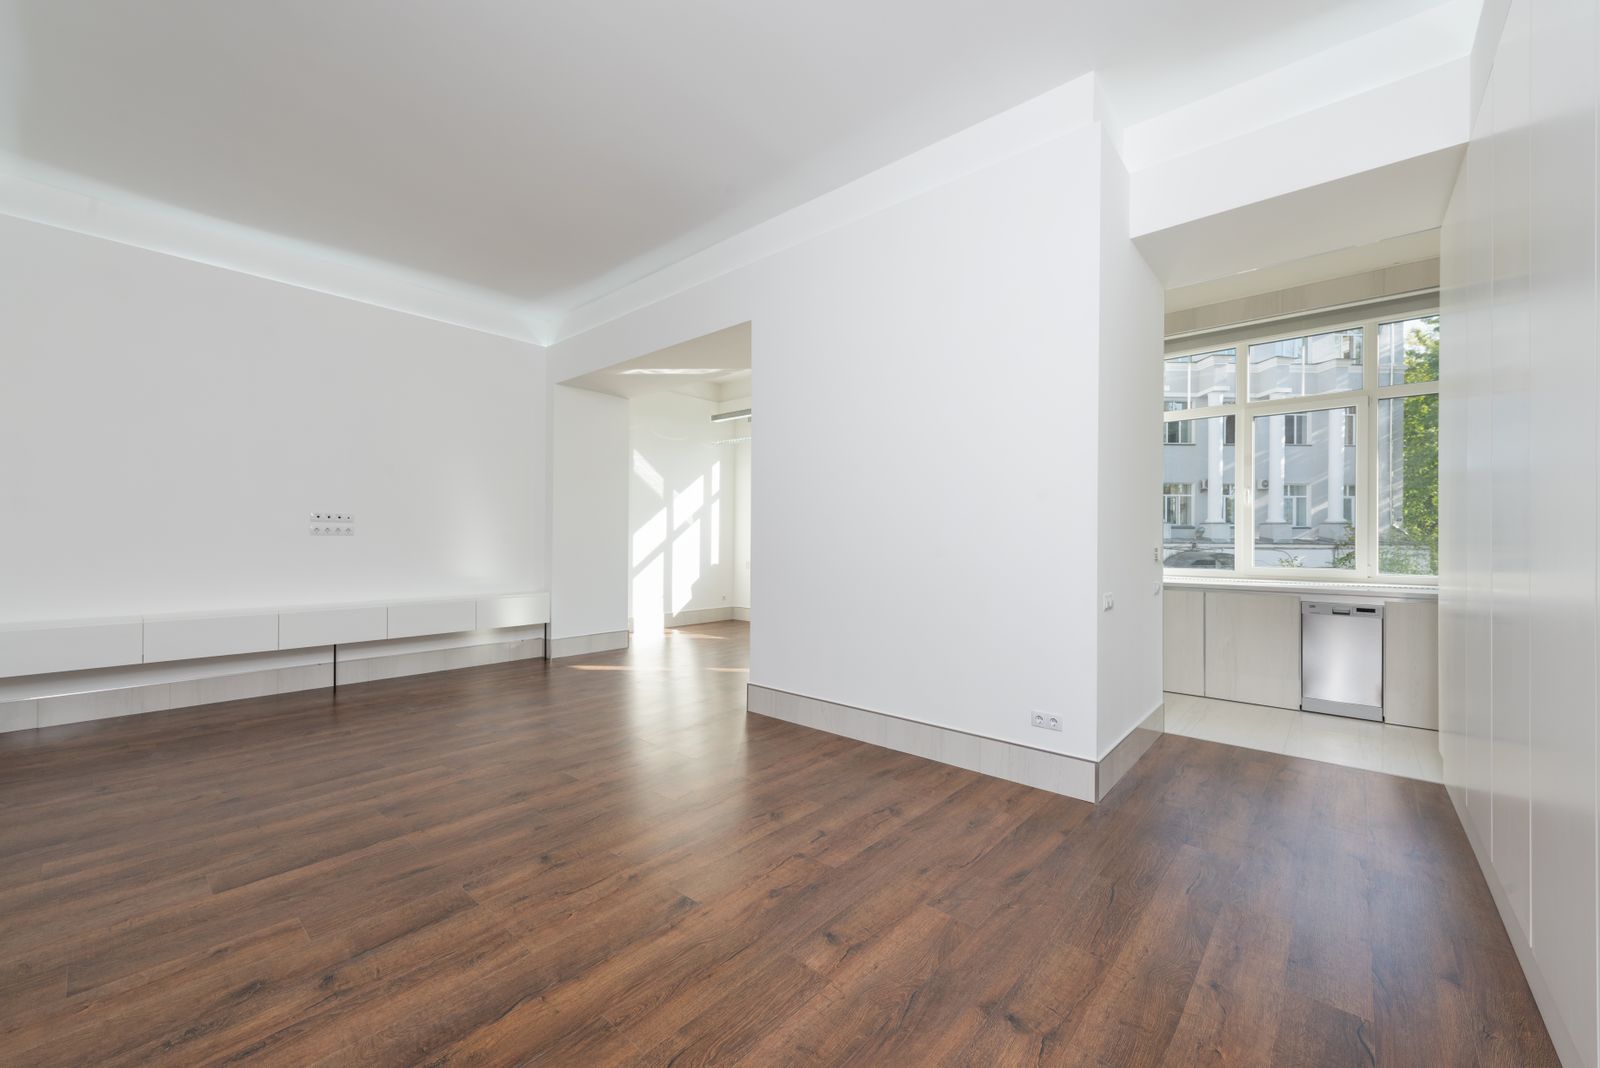
A lanai enclosed and 2,700 feet of floor made flat
Ponte Vedra Beach22 weeks on site
A screened lanai became a conditioned sunroom, and one large-format tile ran across the whole ground floor, which is a flatness problem before it is a tile problem.
Plan and budget
Four whole-house questions, answered before design
Electrical service capacity
NEC 220.83 load check for your panel
Open the toolHVAC sizing for added area
Manual J, latent load, duct capacity
Open the toolWindows, doors and wind load
Design pressure and product approval
Open the toolFloors and subfloor prep
RH testing, flatness, transitions
Open the tool
FAQ
Have a question?
Straight answers on scope, money and permits. The full list lives on the FAQ page.
All questionsGeneral whole-home renovation across Duval, Clay and St. Johns counties: additions, structural openings, basement and bonus room finishing, flooring, interior painting, decks and outdoor living, and whole-house rebuilds. Kitchens and bathrooms reach us as rooms inside those scopes rather than as standalone projects.
Occasionally, usually when the work involves structure, service capacity or accessibility. If a single cosmetic room is the whole project, a dedicated kitchen or bath specialist will normally be faster and cheaper than we are. We would rather tell you that in the first call than take a job we are not the best answer for.
Around $25,000. Below that the overhead of a permitted, supervised, insured job stops making sense for you, and a good trade contractor is the better route.
Sometimes, for existing clients. We keep crews inside about a 35 minute drive of the shop on Beach Boulevard so a punch item does not wait a week for someone to make the trip.
A fixed price against a written selections schedule. Every product is named with a part number and a lead time before you sign. We do not hide cost in vague allowances, because an allowance that turns out to be low is just a change order you did not know about yet.
A numbered document with a description, a price, a schedule impact in working days, and your signature before any work happens. If we open a wall and find something nobody could see, you get that document the same week, not at the end.
10 to 15 percent of the contract value, held outside the financing where you can. On a house built before 1960 we would lean to the upper end. It is not a fee, and if nothing is found you keep it.
A deposit at contract, then progress payments tied to completed stages rather than to dates: permit issued, rough-in passed, drywall complete, substantial completion. Florida law governs deposits on residential work and we follow it.
We do, as the licensed general contractor, and we carry every inspection. Be cautious of any contractor who asks a homeowner to pull the permit for work of this size; it moves the liability onto you.
In Duval County, a straightforward interior renovation is usually a few weeks. An addition with structural and energy sheets typically runs four to eight weeks. Historic district review or an HOA architectural board adds four to ten weeks on top, and we plan for it rather than being surprised by it.
In a mapped special flood hazard area, when the cost of improvement reaches 50 percent of the structure's market value, the whole building has to be brought into current flood compliance, which can mean elevating it. It is a substantial improvement threshold, it can be cumulative, and it has to be checked before design starts.
Any time a bearing element changes: removing a wall, cutting a new opening in masonry, adding load above an existing footing, or enclosing a structure that was not designed to be enclosed. We engage a Florida-registered engineer and the stamped detail goes into the permit set.
- Riverside and Avondale
- San Marco
- Mandarin
- Jacksonville Beach
- Ponte Vedra Beach
- Orange Park
- Duval County
- St. Johns County